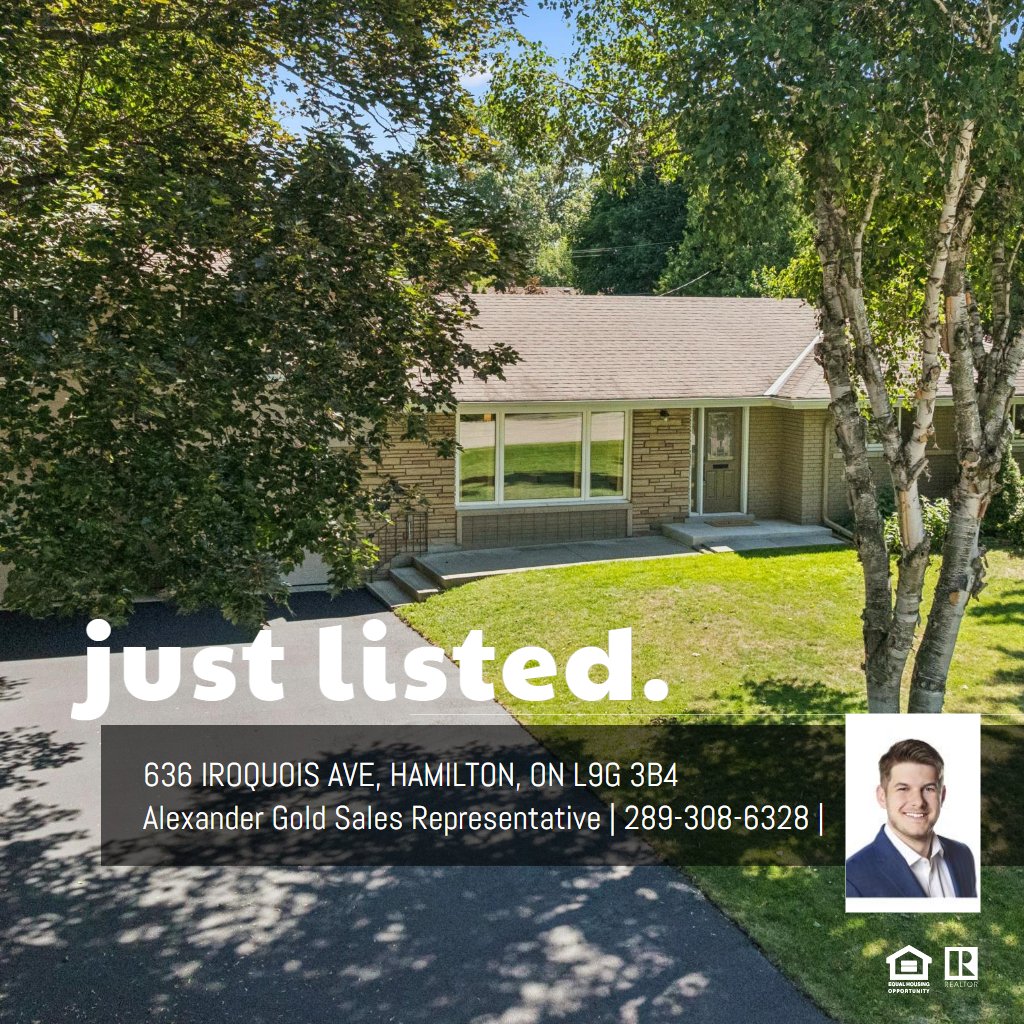
Main Building
1ST FLOOR
4pc Bath: 10'1" x 6'8" | (67 sq ft)
Bedroom: 11'4" x 8'2" | (93 sq ft)
Bedroom: 10'1" x 11'2" | (112 sq ft)
Dining: 10'4" x 10'6" | (108 sq ft)
Kitchen: 10'1" x 12'2" | (122 sq ft)
Living: 12'4" x 21'8" | (268 sq ft)
Primary: 12'5" x 11'12" | (148 sq ft)
BASEMENT
3pc Bath: 8'7" x 4'10" | (41 sq ft)
Rec Room: 24'12" x 27'5" | (685 sq ft)
Unfinished: 12'0" x 20'3" | (243 sq ft)
Utility: 10'3" x 17'3" | (176 sq ft)
New Building
4pc Bath: 9'2" x 4'12" | (46 sq ft)
Bedroom: 12'8" x 12'7" | (159 sq ft)
Dining: 8'8" x 7'10" | (68 sq ft)
Family: 13'3" x 17'12" | (238 sq ft)
Kitchen: 17'7" x 7'10" | (138 sq ft)
Sun Room: 13'4" x 8'8" | (115 sq ft)
Main Building
1ST FLOOR
4pc Bath: 10'1" x 6'8" | (67 sq ft)
Bedroom: 11'4" x 8'2" | (93 sq ft)
Bedroom: 10'1" x 11'2" | (112 sq ft)
Dining: 10'4" x 10'6" | (108 sq ft)
Kitchen: 10'1" x 12'2" | (122 sq ft)
Living: 12'4" x 21'8" | (268 sq ft)
Primary: 12'5" x 11'12" | (148 sq ft)
BASEMENT
3pc Bath: 8'7" x 4'10" | (41 sq ft)
Rec Room: 24'12" x 27'5" | (685 sq ft)
Unfinished: 12'0" x 20'3" | (243 sq ft)
Utility: 10'3" x 17'3" | (176 sq ft)
New Building
4pc Bath: 9'2" x 4'12" | (46 sq ft)
Bedroom: 12'8" x 12'7" | (159 sq ft)
Dining: 8'8" x 7'10" | (68 sq ft)
Family: 13'3" x 17'12" | (238 sq ft)
Kitchen: 17'7" x 7'10" | (138 sq ft)
Sun Room: 13'4" x 8'8" | (115 sq ft)
Main Building
1ST FLOOR
4pc Bath: 10'1" x 6'8" | (67 sq ft)
Bedroom: 11'4" x 8'2" | (93 sq ft)
Bedroom: 10'1" x 11'2" | (112 sq ft)
Dining: 10'4" x 10'6" | (108 sq ft)
Kitchen: 10'1" x 12'2" | (122 sq ft)
Living: 12'4" x 21'8" | (268 sq ft)
Primary: 12'5" x 11'12" | (148 sq ft)
BASEMENT
3pc Bath: 8'7" x 4'10" | (41 sq ft)
Rec Room: 24'12" x 27'5" | (685 sq ft)
Unfinished: 12'0" x 20'3" | (243 sq ft)
Utility: 10'3" x 17'3" | (176 sq ft)
New Building
4pc Bath: 9'2" x 4'12" | (46 sq ft)
Bedroom: 12'8" x 12'7" | (159 sq ft)
Dining: 8'8" x 7'10" | (68 sq ft)
Family: 13'3" x 17'12" | (238 sq ft)
Kitchen: 17'7" x 7'10" | (138 sq ft)
Sun Room: 13'4" x 8'8" | (115 sq ft)